Some projects don't fit in a category.
Most of my work revolves around preserving and restoring exterior wood. Every once in a while, though, a customer has an unusual problem that needs a little more thought, fabrication, repair or creativity.
I don't advertise myself as a general handyman.
I don't take every project that comes along, either. But if something is interesting, within my abilities and makes sense, I'm sometimes willing to figure it out. These are a few of those projects.
Rebuilding what couldn't be replaced.
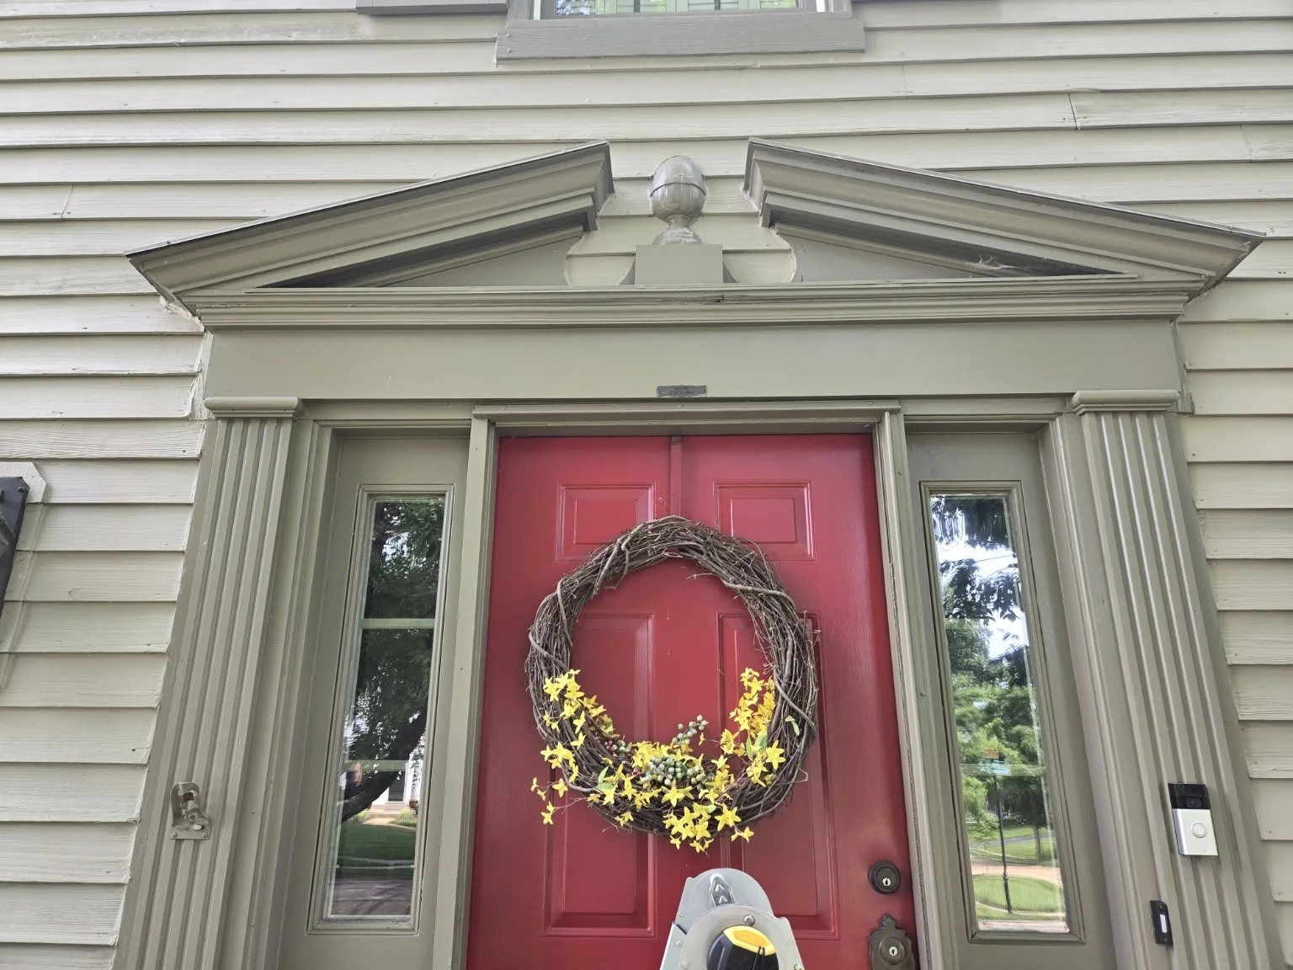
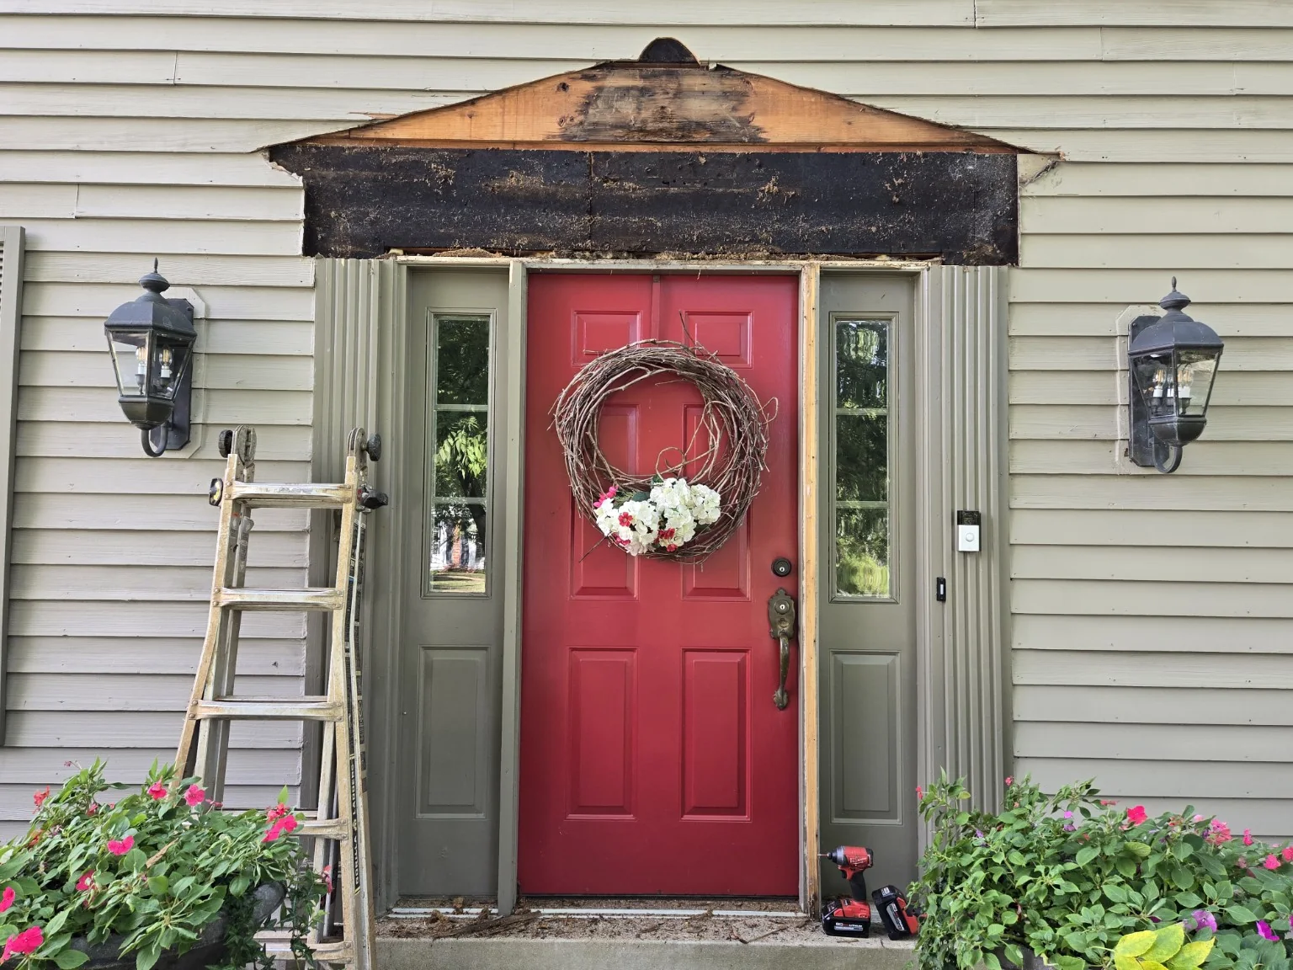
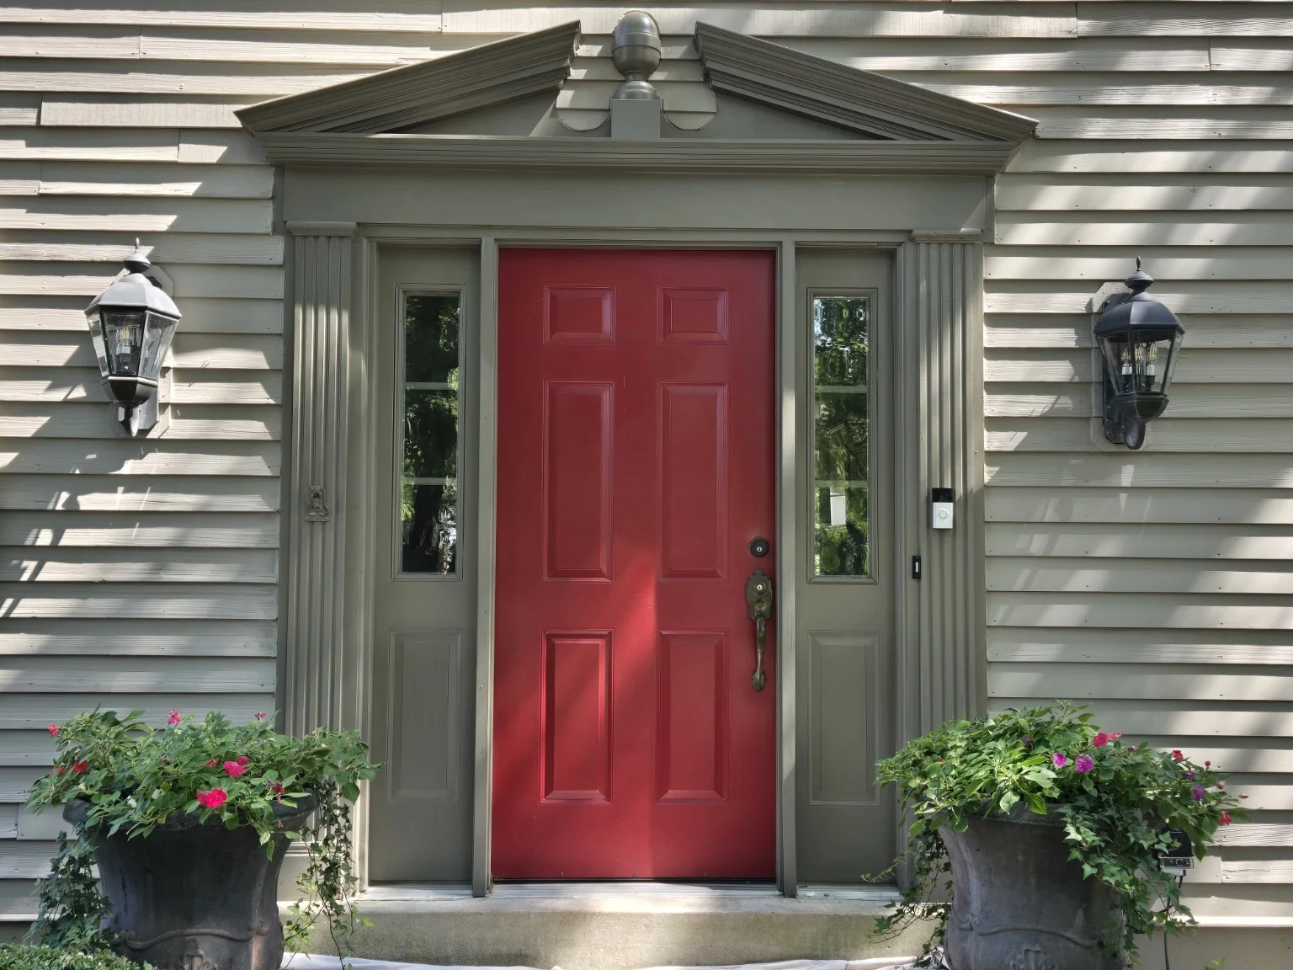
The original pediment over this entrance had deteriorated beyond repair. Rather than simply copy what remained, I researched traditional pediment construction — the proportions, molding profiles and where the individual pieces should join.
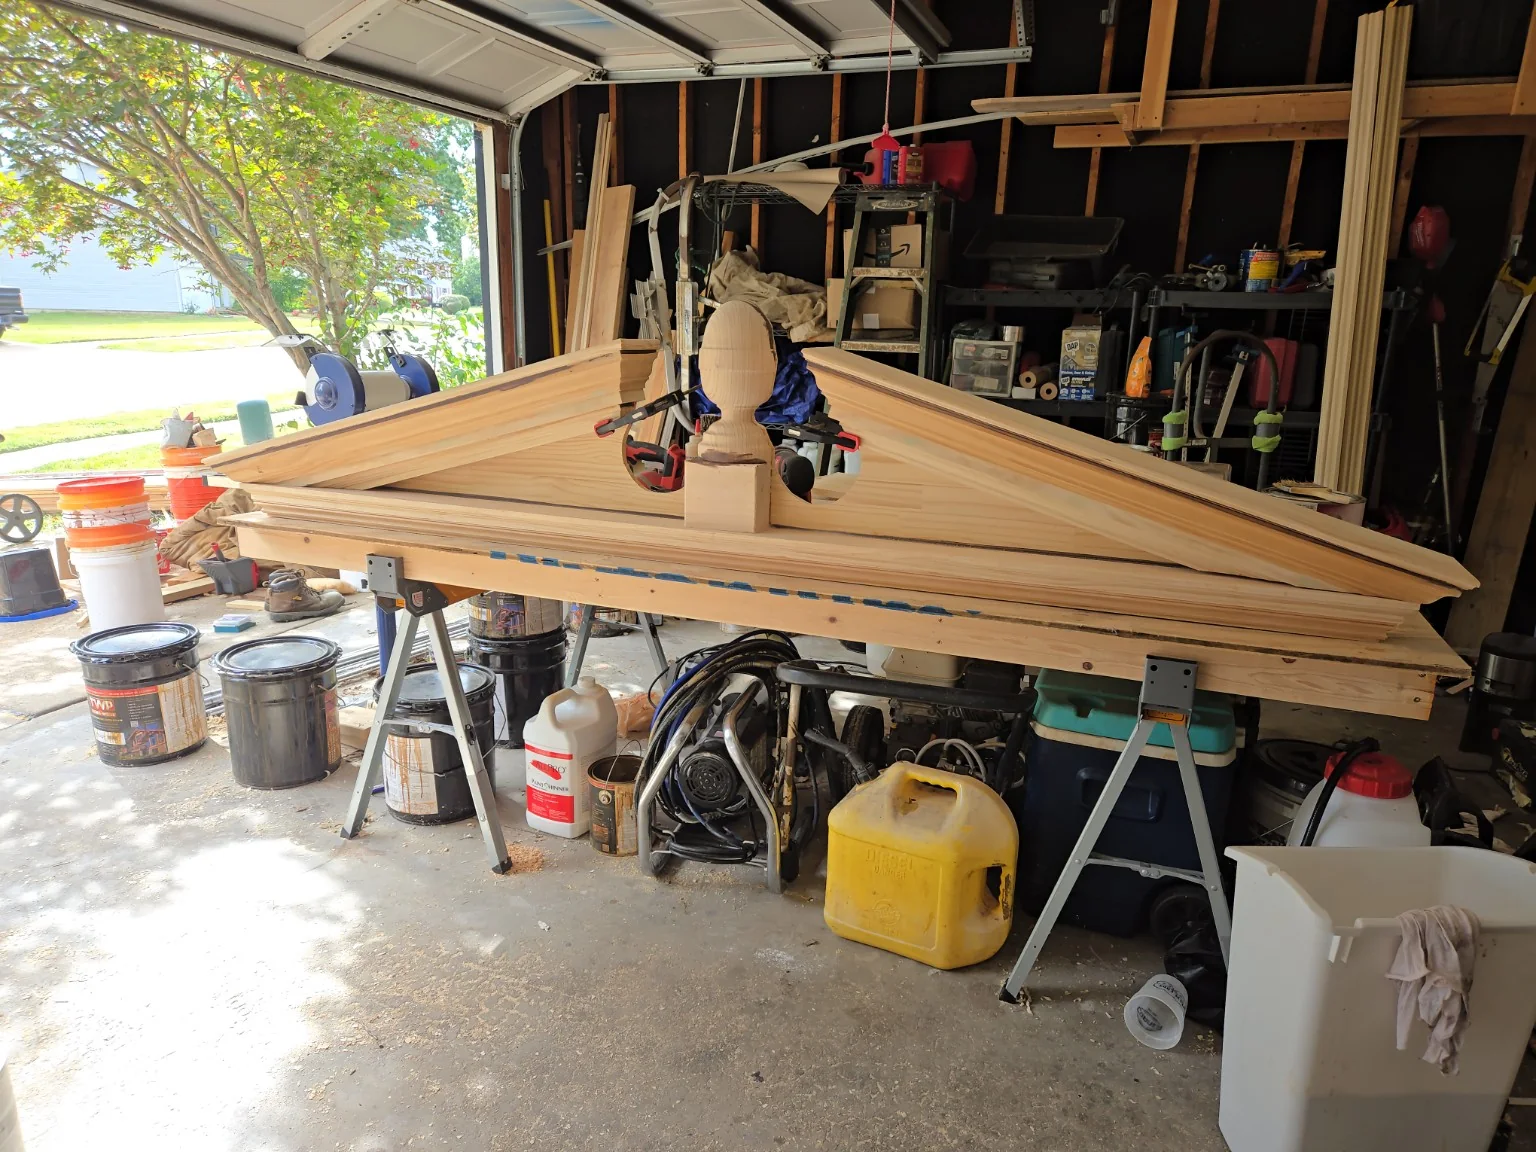
The house presented one complication: a traditionally proportioned roof angle would have put the center finial almost against the window above. I adapted the pitch to the available space while keeping the proper molding layers and join lines, including the additional trim beneath the large angled molding that gives the finished pediment the detail it should have had.
At more than eight feet wide and roughly two and a half feet tall, building the entire pediment as one solid assembly would have made it too heavy for one person to install. I built it in four sections in the shop, then fitted and assembled them on site.
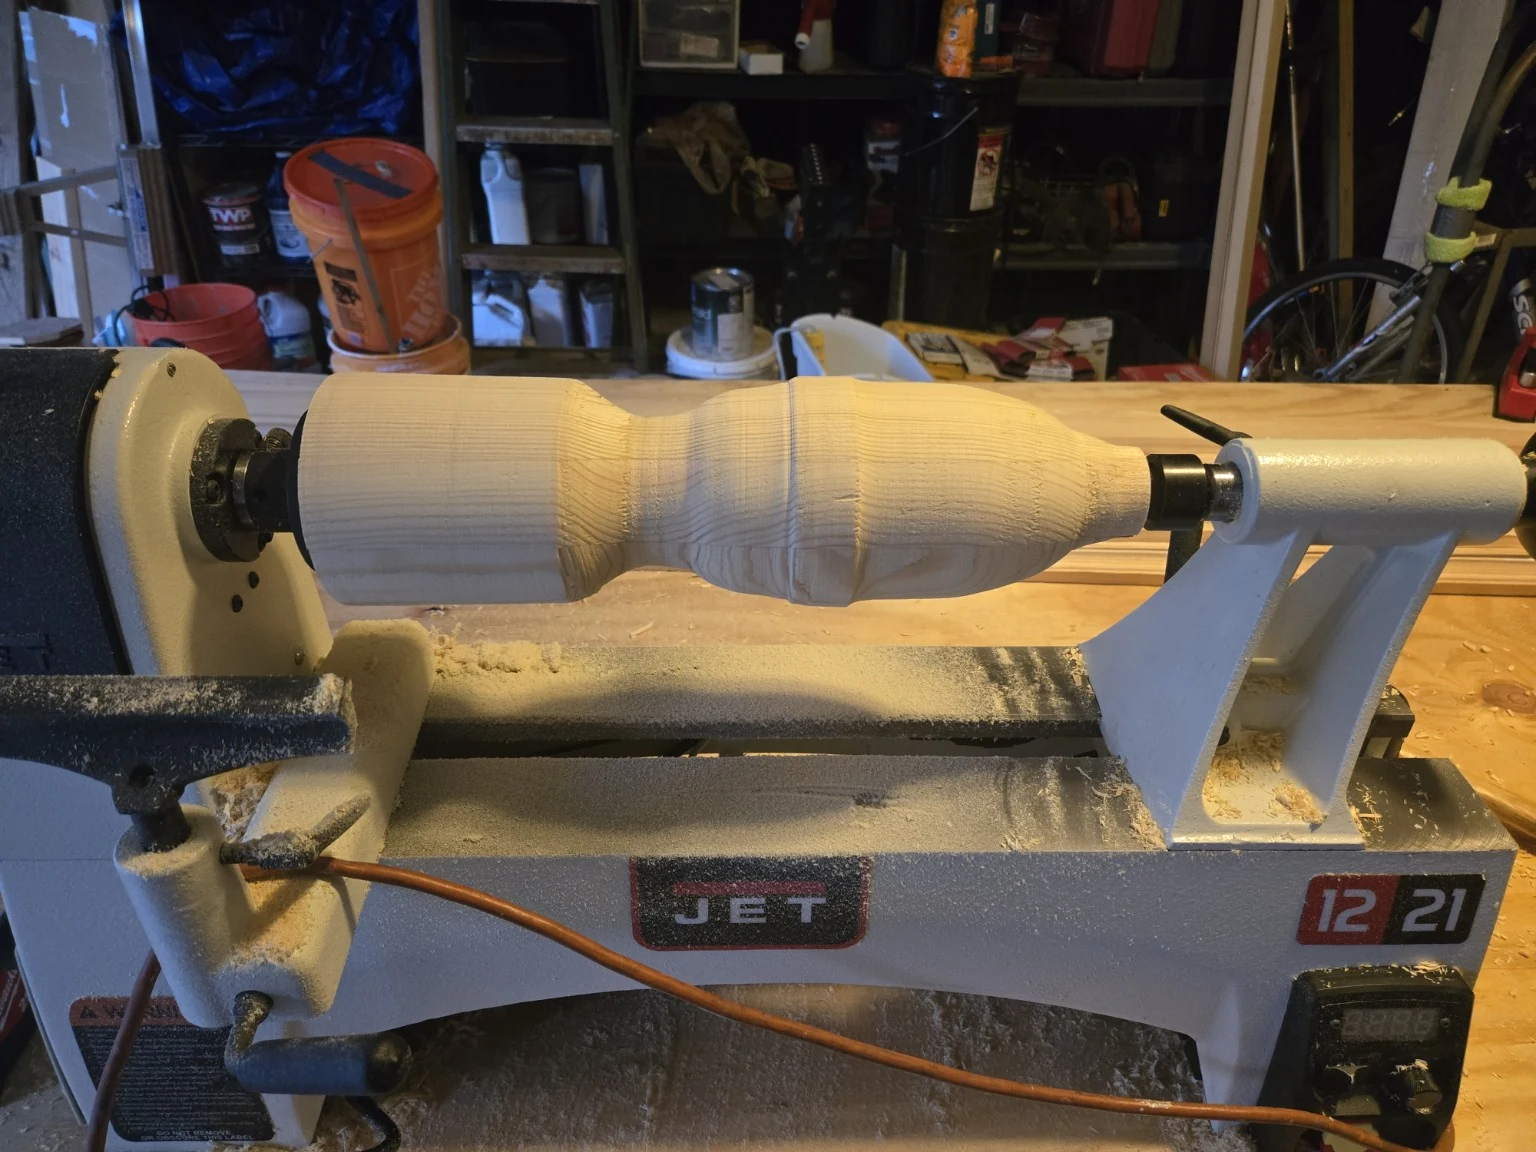
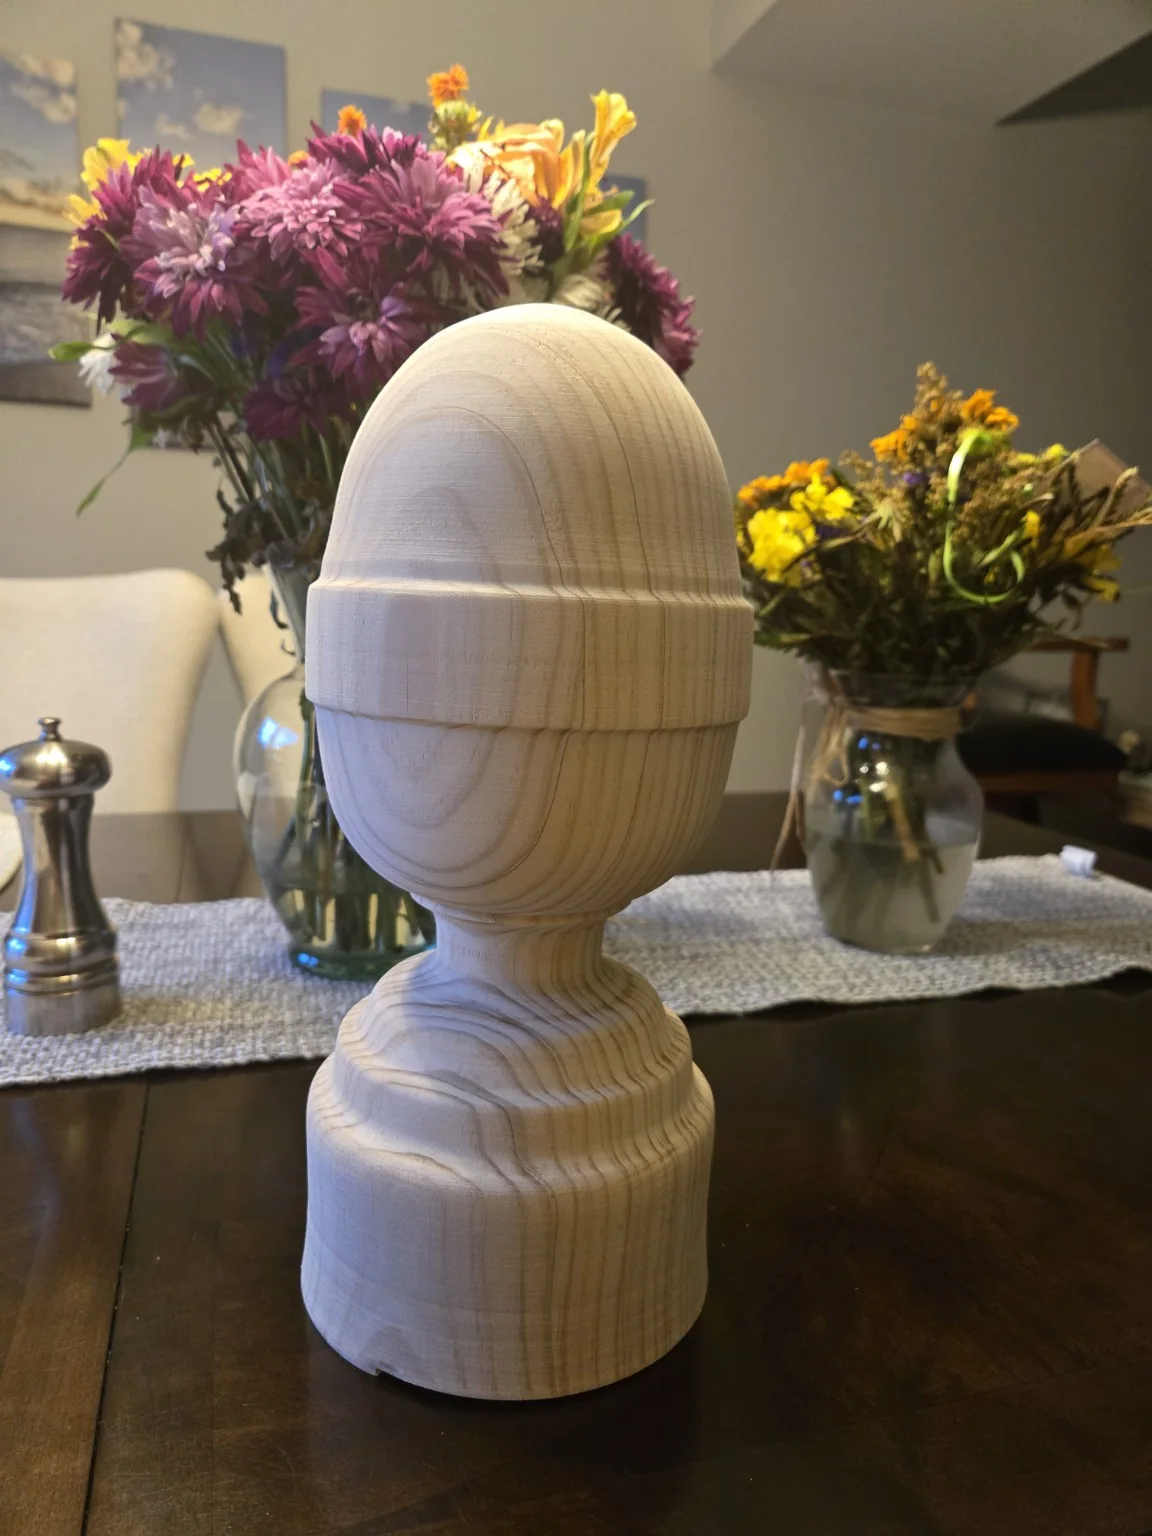
When the center finial couldn't be sourced, I bought a lathe and turned a new one. The finished turning was split lengthwise to create the half-round architectural detail used on the face.
The goal wasn't just to replace damaged wood. It was to rebuild the detail the way it should have been built.
Sub-Zero refrigerator panels
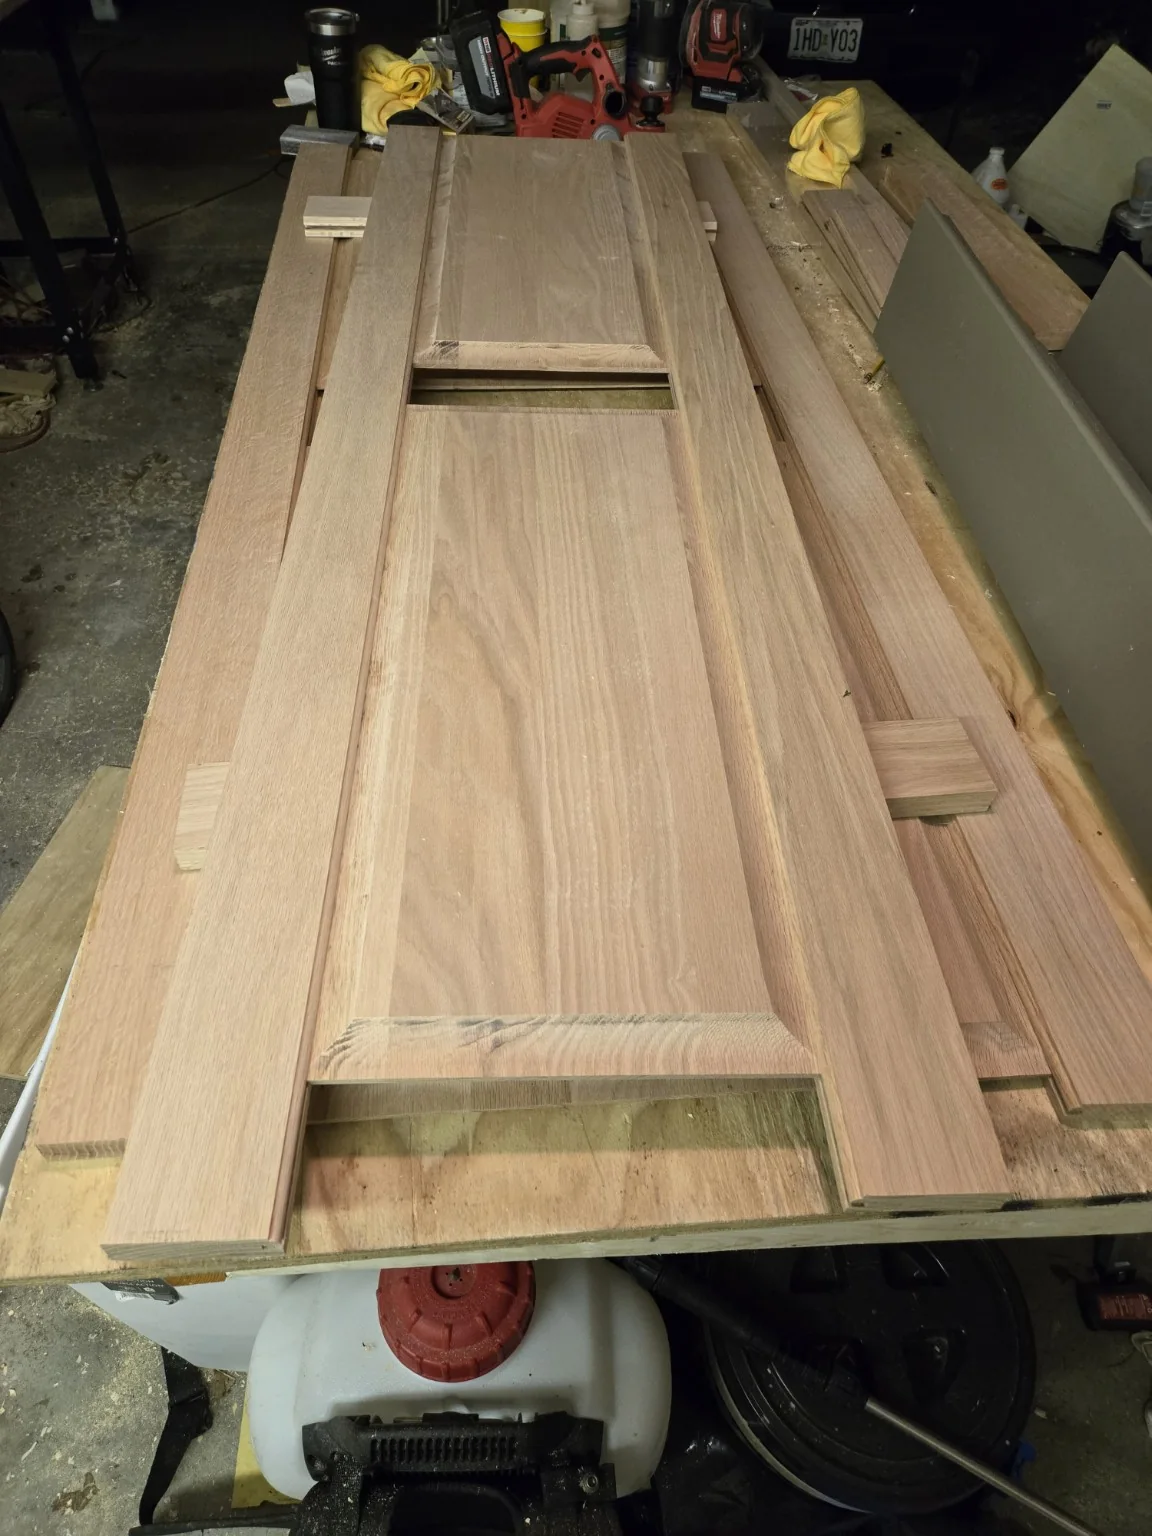
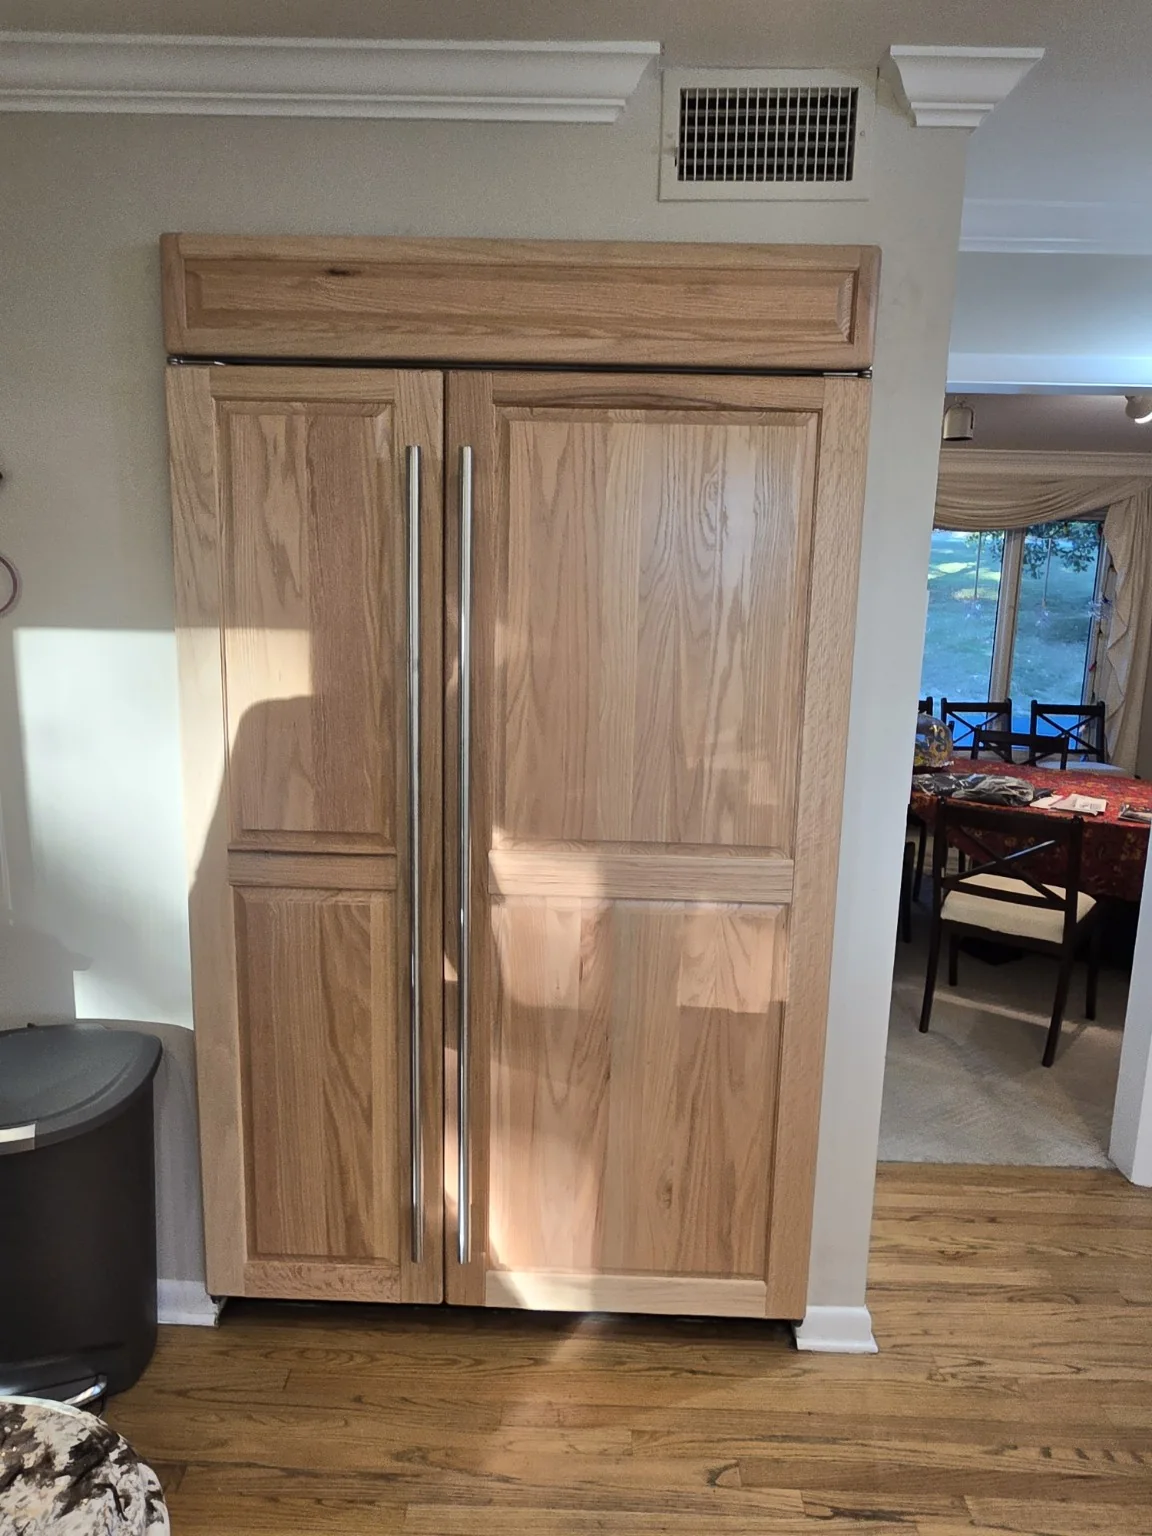
A replacement refrigerator arrived two inches taller than the old model, so the existing decorative panels no longer fit. Rather than settle for thin panels that looked added on, I built a full-size pine mockup first so the homeowner could see exactly what I was proposing before I made the finished raised-panel doors in oak.
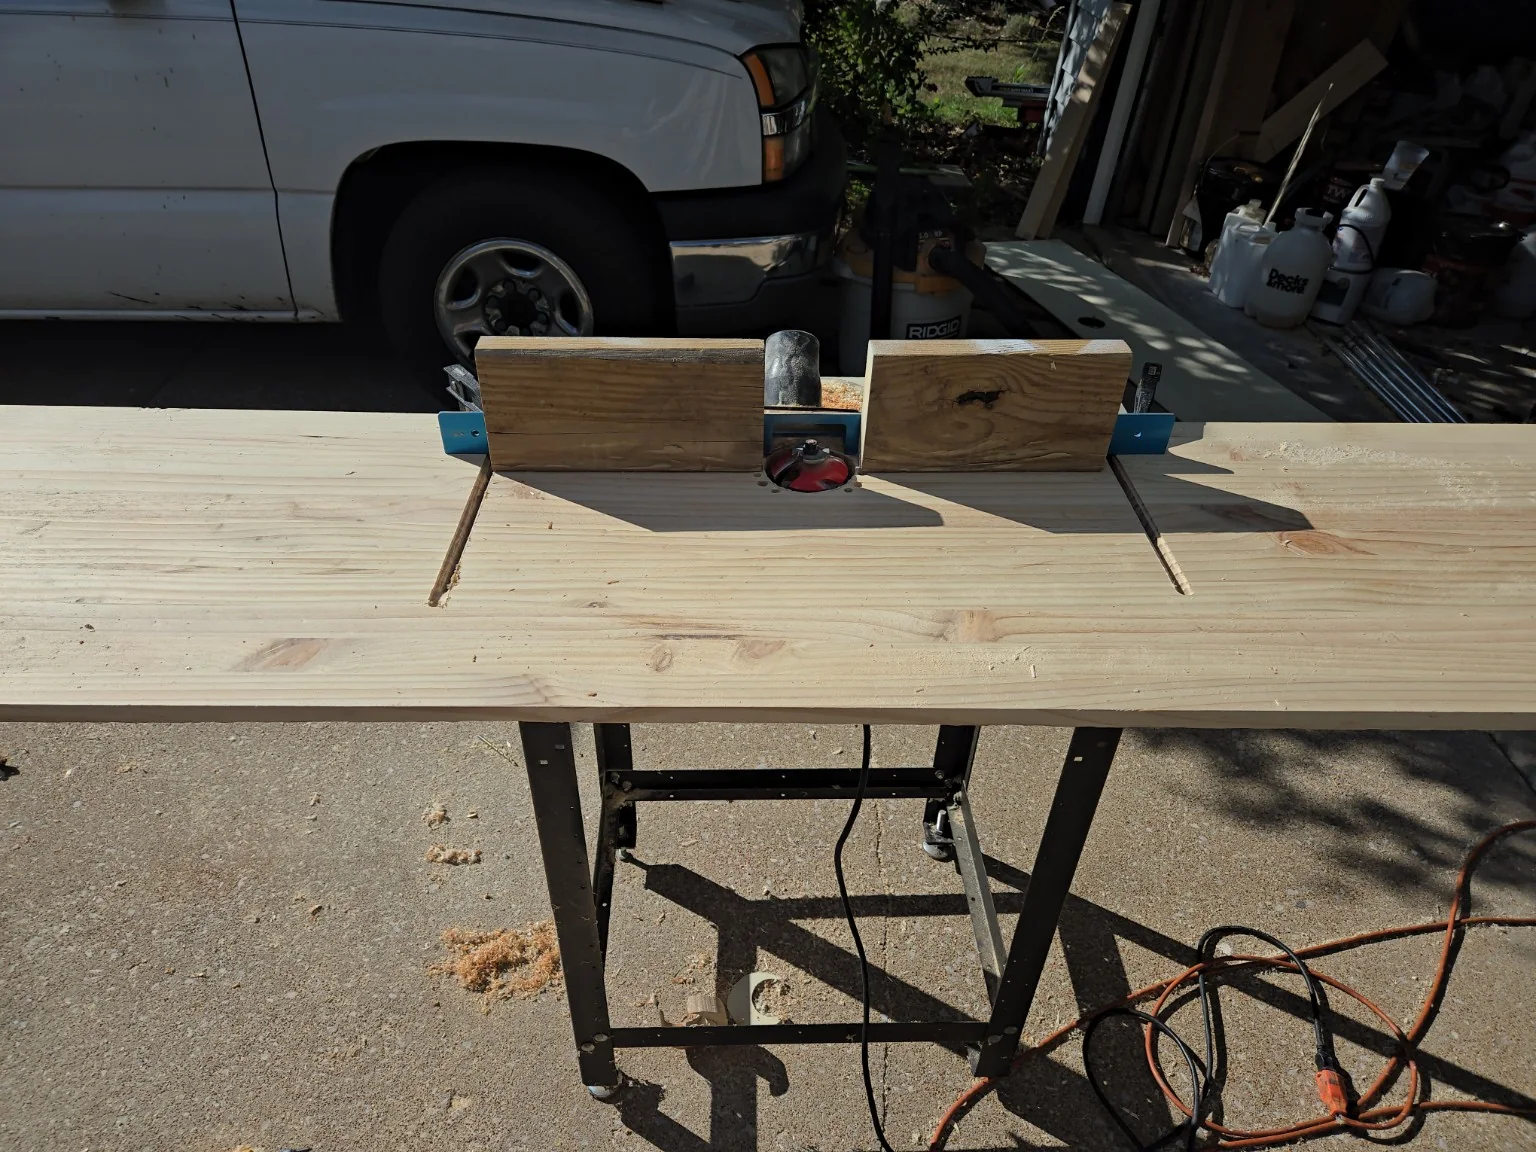
When it was time to make the oak panels, my regular router table couldn't accommodate the large raised-panel bit. The pine mockup had already done its first job, so I repurposed it into a temporary router table with the clearance I needed. Figure out what the finished result needs to be, then figure out how to get there.
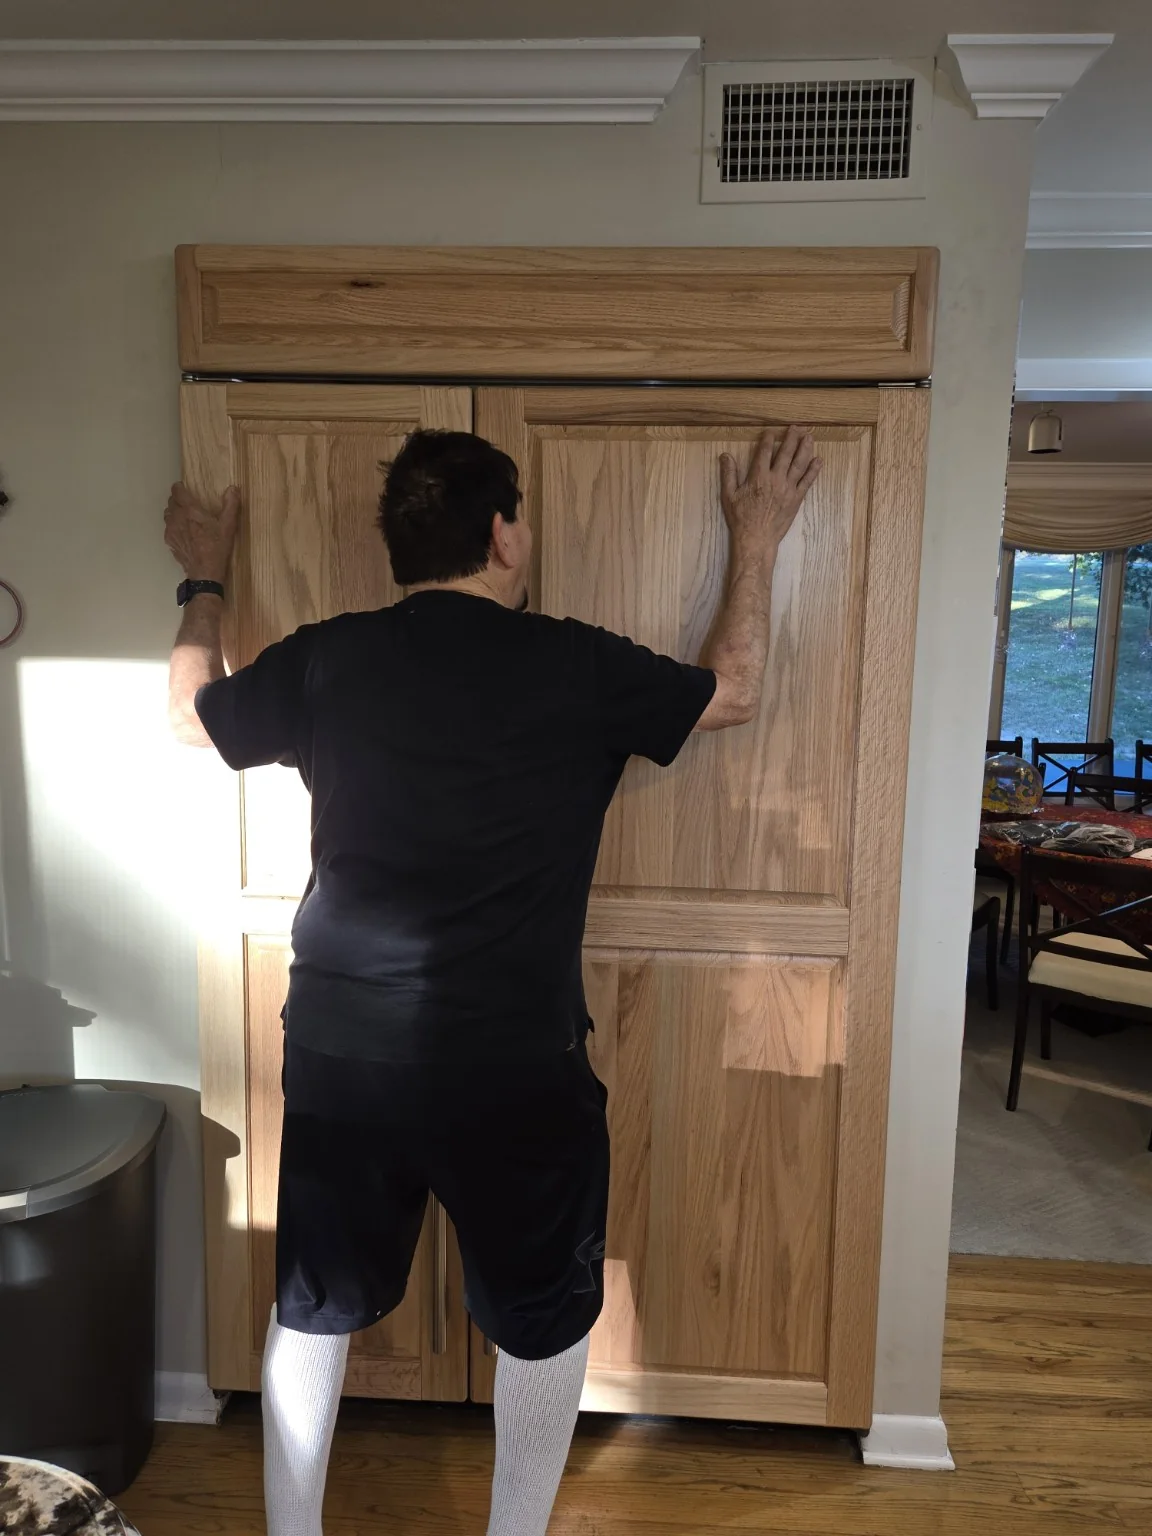
The natural oak tied the new refrigerator back into the surrounding cabinetry and floors. When I went to photograph the finished project, the homeowner walked over and hugged the refrigerator. I figured that was a pretty good sign he liked it.
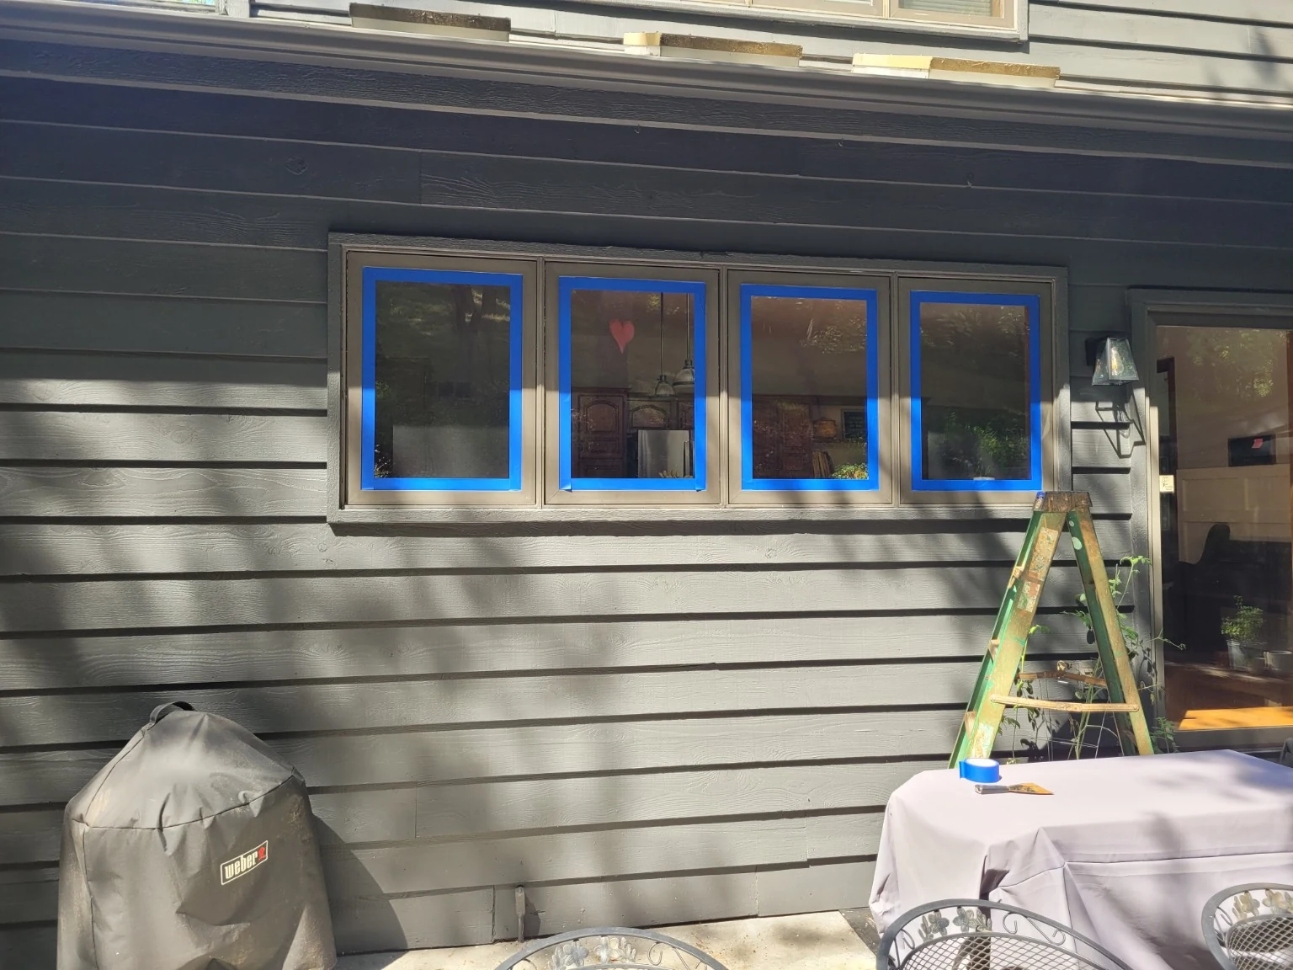
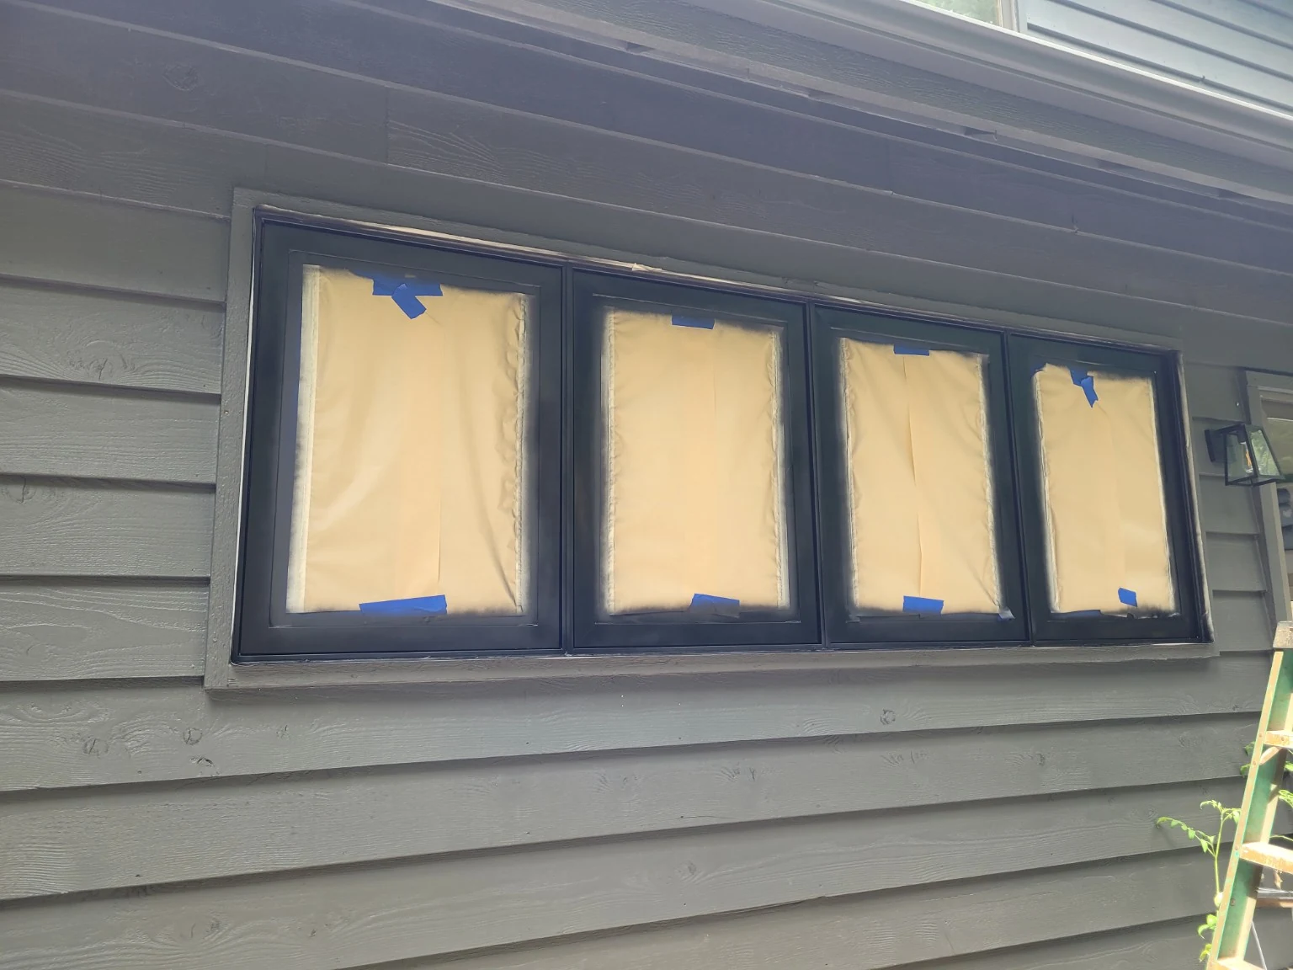
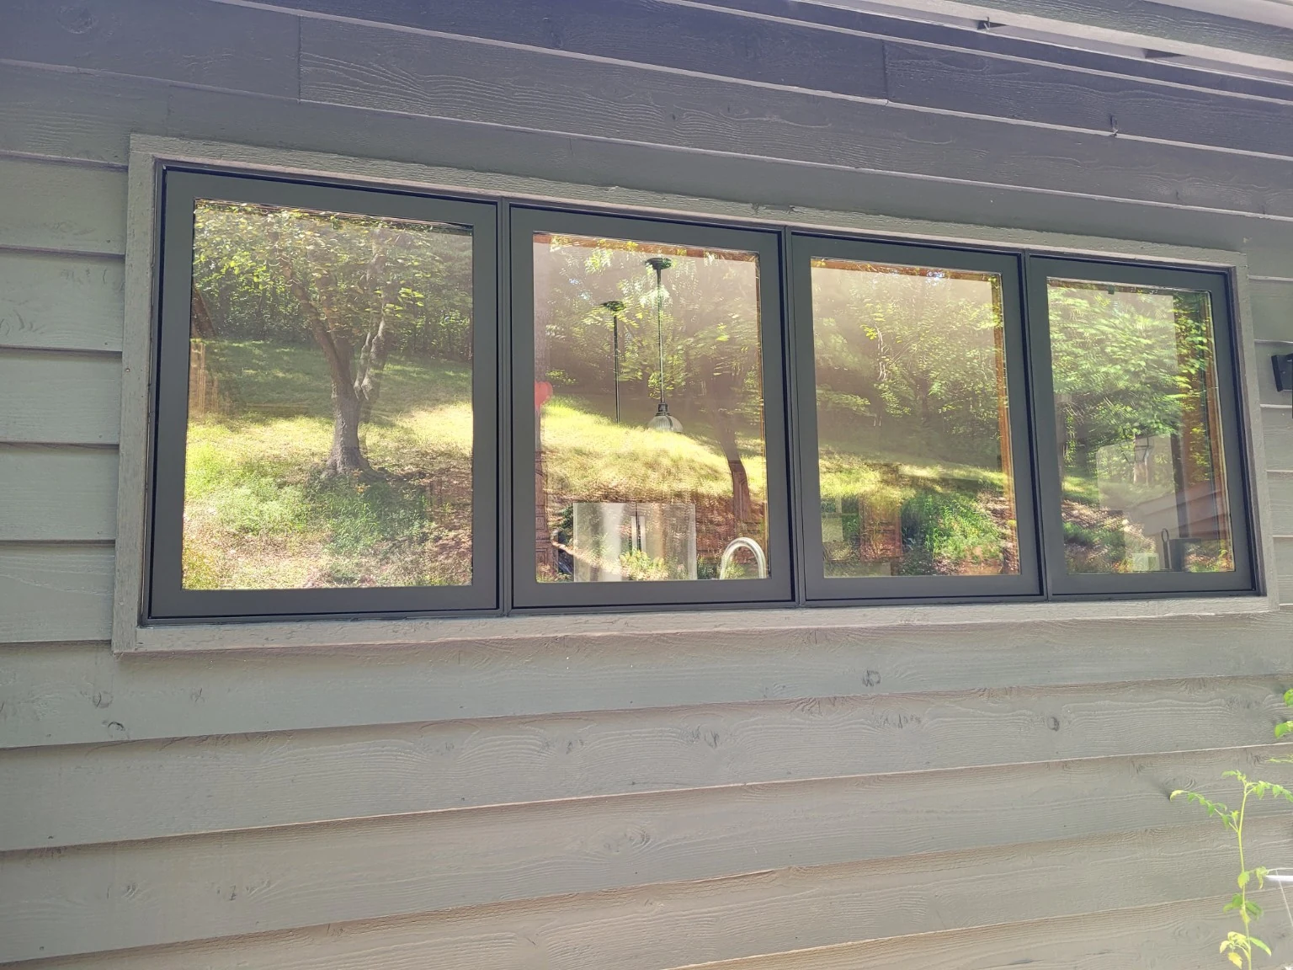
Could I have brushed them? Sure. I didn't want them to look brushed.
The aluminum frames could have been painted faster and cheaper with a brush, but the brush marks would always make the finish look painted. I masked the glass and surrounding surfaces so the frames could be sprayed instead, leaving a smoother, more uniform finish closer to the appearance of a factory coating.
On one house, the original plan was to refinish only the windows visible from the street. Shortly after I finished those, the homeowner called and asked me to come back and do the rest of the house.
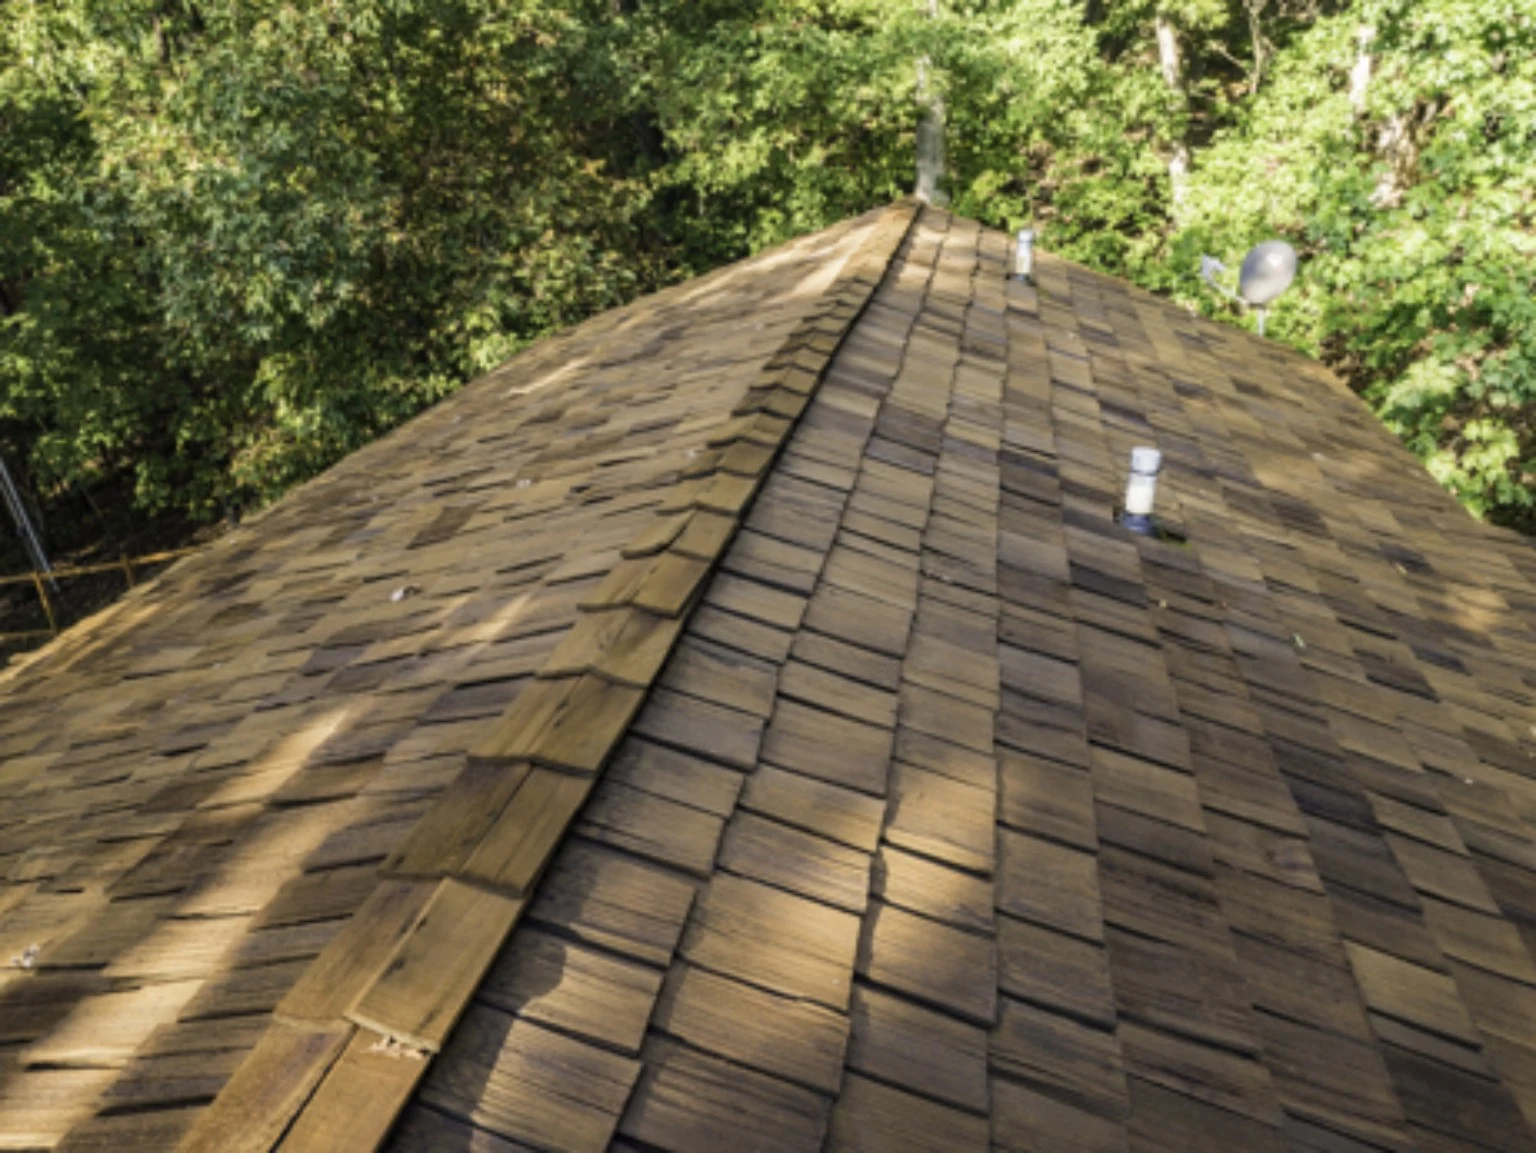
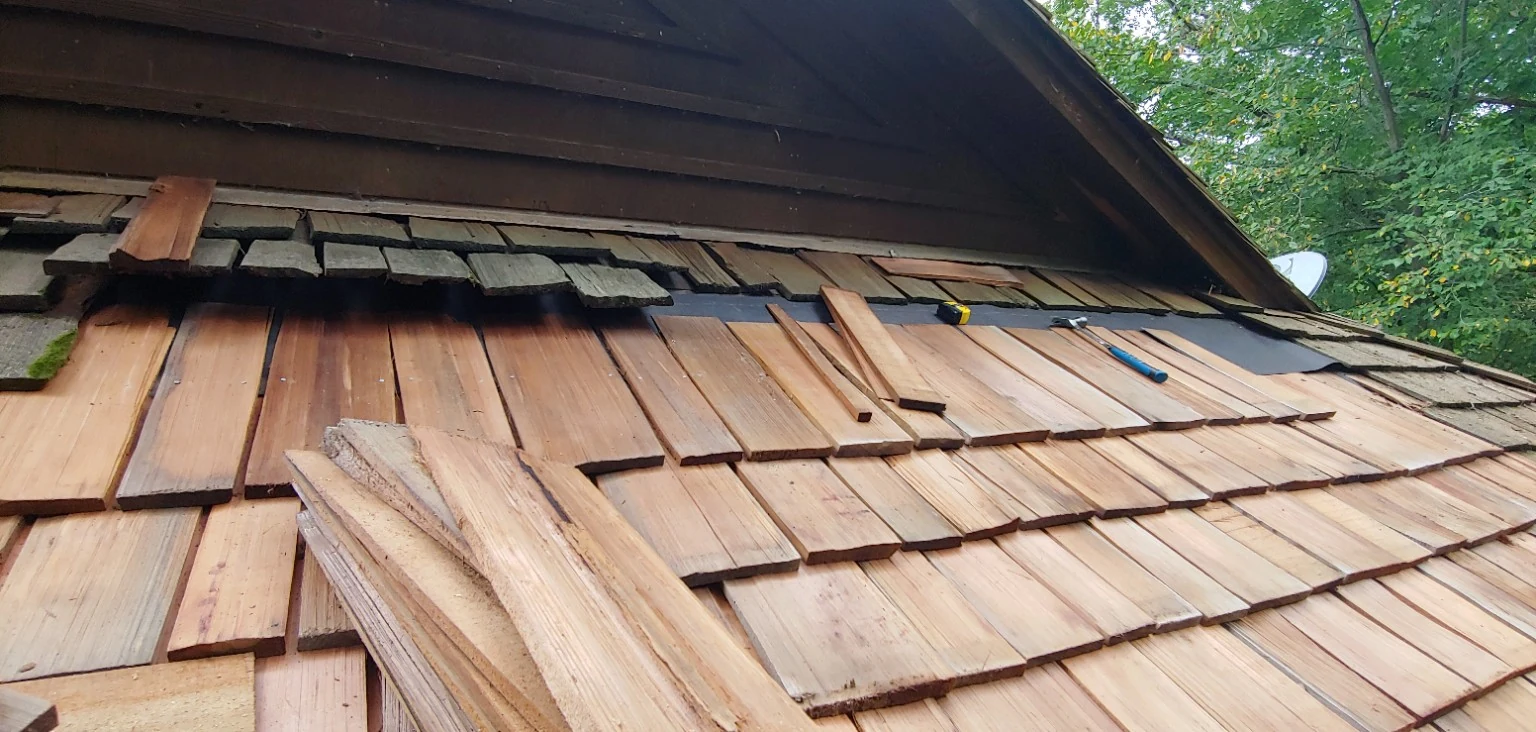
Sometimes the cedar is on the roof.
I've also repaired, cleaned and treated cedar shake roofs when the project and access make sense. Roof pitch, condition and safe access matter; some roofs require specialized access equipment and aren't projects I take on.
This isn't a service I try to do in volume. It's simply another place where understanding how cedar weathers — and knowing when individual pieces need repair or replacement — matters.
It may be worth asking.
Not every odd request becomes a project. But for the right customer and the right challenge, I'm happy to take a look.